 Modular Kitchen
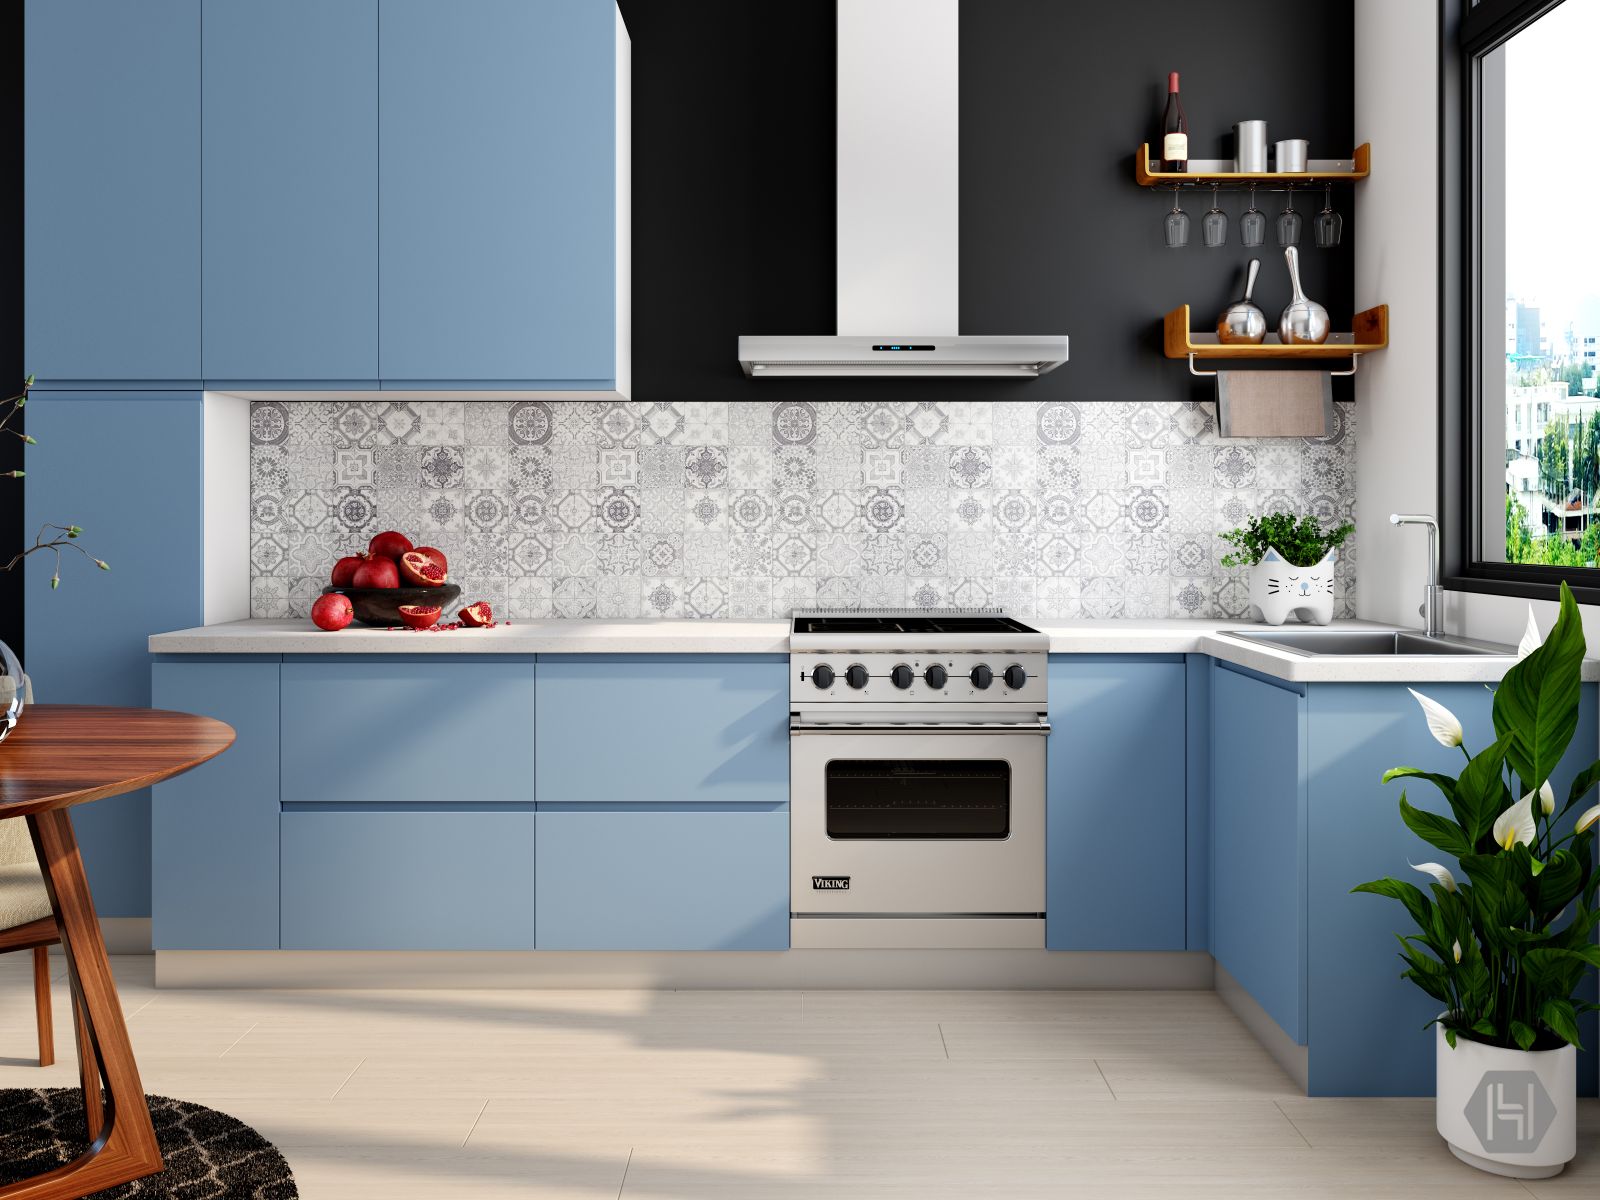
Reference image — modular kitchen cabinetry
We start every modular kitchen with how you actually cook — storage near the stove, counter space near the sink, the fridge on a clear path — then apply cabinetry, countertop and hardware finishes on top of that layout. That order is why a 7 Eleven kitchen still works the way it looks on install day.
Layouts run from straight and L‑shaped kitchens to U‑shaped and island configurations, in laminate, acrylic or PU cabinet finishes with granite, quartz or solid‑surface countertops.
Laminate, acrylic or PU cabinet shutters, plywood/MDF carcass, granite/quartz countertops, soft‑close hardware.
Home kitchens of every size, kitchen renovations, and office or commercial pantries.
Kitchen measurement, layout & workflow plan, cabinetry fabrication, countertop fixing, hardware and finish installation.